

1512 Concord CIR, Grayslake, IL 60030
See all 91 photos
1512 Concord CIR, Grayslake, IL 60030
REQUEST A TOUR If you would like to see this home without being there in person, select the "Virtual Tour" option and your agent will contact you to discuss available opportunities.
In-PersonVirtual Tour
$ 305,000
Est. payment /mo
Save
New

1512 Concord CIR Grayslake, IL 60030

3 Beds

2 Baths

1,984 SqFt


UPDATED:

Key Details

Property Type Single Family Home

Sub Type Detached Single

Listing Status Active

Purchase Type For Sale

Square Footage 1,984 sqft

Price per Sqft $153

Subdivision Saddlebrook Farms

MLS Listing ID 12697294

Style Contemporary

Bedrooms 3

Full Baths 2

HOA Fees $1,107/mo

Year Built 2021

Annual Tax Amount $207

Tax Year 2025

Lot Dimensions Common

Property Sub-Type Detached Single

Property Description

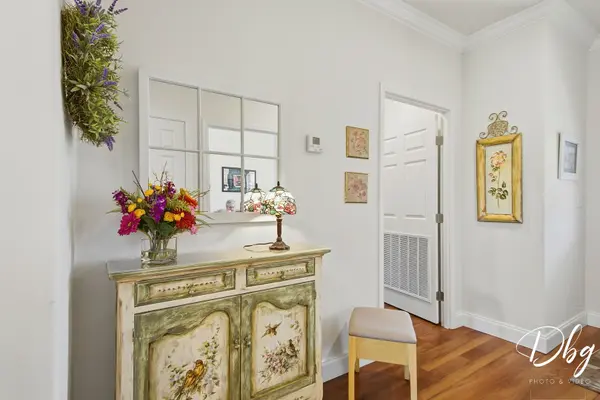
Welcome to effortless waterfront luxury living in the highly sought-after Saddlebrook Farms 55+ active adult community! Better than new, this impeccably maintained 3-bedroom, 2-bath ranch has been meticulously enhanced with premium finishes and thoughtful design throughout, offering the perfect blend of elegance, comfort, and low-maintenance living. Perfectly positioned on a beautiful waterfront homesite, this light-filled open-concept floor plan was designed to bring the outdoors in. An abundance of windows, including elegant transom windows, frame peaceful lake views while filling the home with natural light. Custom wood cornices and top-down blinds throughout provide both style and privacy, complementing the home's timeless architectural details. The stunning chef's kitchen serves as the centerpiece of the home, featuring quartz countertops, premium soft-close cabinetry and drawers, high-end appliances, abundant storage, and an oversized island that flows effortlessly into the spacious living and dining areas-perfect for entertaining family and friends. Quartz countertops continue into both bathrooms, creating a cohesive upscale design throughout the home. Architectural features elevate every room, including tray and coffered ceilings, soaring 9-foot ceilings, crown molding, elegant 5-inch baseboards, recessed LED lighting throughout, and updated designer light fixtures inside and out. Every space has been thoughtfully curated, making this home truly move-in ready. The luxurious primary suite offers a peaceful retreat with a spa-inspired bath featuring dual vanities and an expansive custom tile and stone walk-in shower complete with an overhead rain shower. A high-end LG washer and dryer with pedestal storage drawers add convenience to the well-appointed laundry room. Designed for year-round comfort and efficiency, the home also features an on-demand tankless water heater and an oversized heated 24' x 22' garage with built-in storage shelving plus additional floored attic storage-providing exceptional space rarely found in similar homes. Outdoor living is every bit as impressive as the interior. Relax on either of the home's two covered porches or entertain on the spacious rear deck featuring a dedicated grilling patio and ceiling fans that create a refreshing breeze on warm summer evenings. The professionally designed landscaping showcases an extraordinary collection of native perennial gardens, providing an ever-changing tapestry of vibrant blooms and calming color throughout the growing season while perfectly complementing the tranquil waterfront setting. Ideally located in the heart of Saddlebrook Farms, this home is just a short stroll between the Lake Lodge, Fitness Center, and pickleball court, placing the community's outstanding amenities right at your fingertips. Enjoy the vibrant lifestyle that has made Saddlebrook Farms one of the area's premier active adult communities. Why wait to build when you can own a home that's only five years old and already enhanced with exceptional upgrades, mature professional landscaping, premium finishes, and countless custom features throughout? This is a rare opportunity to enjoy luxury waterfront living in one of the community's most desirable locations.

Location

State IL

County Lake

Area Gages Lake / Grayslake / Hainesville / Third Lake / Wildwood

Body of Water The Morgan Park

Rooms

Basement Crawl Space

Interior

Interior Features Vaulted Ceiling(s), 1st Floor Bedroom, 1st Floor Full Bath, Walk-In Closet(s), High Ceilings, Coffered Ceiling(s), Open Floorplan, Quartz Counters

Heating Natural Gas, Forced Air

Cooling Central Air

Flooring Laminate

Fireplaces Number 1

Fireplace Y

Appliance Range, Microwave, Dishwasher, Refrigerator, Washer, Dryer, Stainless Steel Appliance(s)

Laundry Main Level, In Unit, Sink

Exterior

Garage Spaces 2.0

Community Features Clubhouse, Park, Lake

View Water

Roof Type Asphalt

Building

Lot Description Nature Preserve Adjacent, Wetlands, Landscaped

Dwelling Type Detached Single

Building Description Vinyl Siding, No

Sewer Public Sewer

Water Public

Level or Stories 1 Story

Structure Type Vinyl Siding

New Construction false

Schools

Elementary Schools Fremont Elementary School

Middle Schools Fremont Middle School

High Schools Grayslake Central High School

School District 79 , 79, 127

Others

HOA Fee Include Water,Insurance,Clubhouse,Exercise Facilities,Exterior Maintenance,Lawn Care,Scavenger,Snow Removal,Lake Rights

Ownership Leasehold

Special Listing Condition None


Midwest Real Estate Data (MRED) IDX
Listed by Dick Barr of  Village Realty 

GET MORE INFORMATION

Name
Phone*
Message

Go tour this home

1512 Concord CIR