

713 Crossland DR, Grayslake, IL 60030
See all 14 photos
713 Crossland DR, Grayslake, IL 60030
REQUEST A TOUR If you would like to see this home without being there in person, select the "Virtual Tour" option and your agent will contact you to discuss available opportunities.
In-PersonVirtual Tour
$ 354,900
Est. payment /mo
Save
New

713 Crossland DR Grayslake, IL 60030

3 Beds

2.5 Baths

1,750 SqFt


UPDATED:

Key Details

Property Type Townhouse

Sub Type Townhouse-2 Story

Listing Status Active

Purchase Type For Sale

Square Footage 1,750 sqft

Price per Sqft $202

Subdivision College Trail

MLS Listing ID 12768659

Bedrooms 3

Full Baths 2

Half Baths 1

Year Built 1994

Annual Tax Amount $7,797

Tax Year 2025

Lot Dimensions 95 X 60 X 91 X39

Property Sub-Type Townhouse-2 Story

Property Description

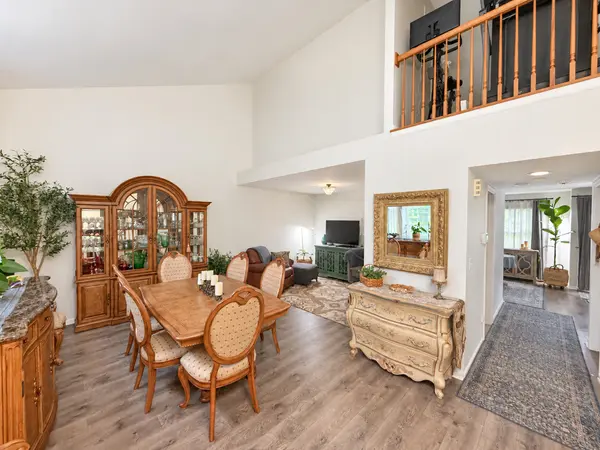
.Pristine three-bedroom, 2.5 baths two story .Largest duplex plan 1750 sq ft in College Trails. Walking path and bike trail to College of Lake County. Living room vaulting ceiling and a transom window. Dining room is combined with living room to expand for large family dinners. Chef's kitchen has a pantry. Expansive Corian countertop. All newer stainless steel appliances. Sunny southern-exposure eating area. Family room has brick gas starter fireplace and sliders to a large brick herringbone patio and a fully fenced yard. Excellent Master Bedroom with custom wall of closets and walk-in closet off remodeled full bath. Hall full bath recently remodeled too. Garage has great professionally installed storage shelving. Whole home professionally painted with flowing creamy beige paint. 2 bedrooms have additional shelving. Loft used for an exercise area. Nearly all new light fixtures. Custom laundry room sliders between utilities and laundry area. Driveway just seal-coated. Gutters cleaned and house exterior power washed. Nothing to do. Just move in. NO ASSOCIATION FEES.

Location

State IL

County Lake

Area Gages Lake / Grayslake / Hainesville / Third Lake / Wildwood

Rooms

Basement None

Interior

Interior Features Cathedral Ceiling(s)

Heating Natural Gas, Forced Air

Cooling Central Air

Flooring Laminate

Fireplaces Number 1

Fireplaces Type Wood Burning

Equipment CO Detectors, Ceiling Fan(s)

Fireplace Y

Appliance Range, Microwave, Dishwasher, Refrigerator, Washer, Dryer, Disposal

Laundry Main Level, In Unit

Exterior

Garage Spaces 1.0

Roof Type Asphalt

Building

Dwelling Type Attached Single

Building Description Vinyl Siding,Brick, No

Story 2

Sewer Public Sewer

Water Public

Structure Type Vinyl Siding,Brick

New Construction false

Schools

Elementary Schools Avon Center School

Middle Schools Grayslake Middle School

High Schools Grayslake North High School

School District 46 , 46, 127

Others

HOA Fee Include None

Ownership Fee Simple

Special Listing Condition None

Pets Allowed Cats OK, Dogs OK


Midwest Real Estate Data (MRED) IDX
Listed by Maureen Muse of  RE/MAX Premier 

GET MORE INFORMATION

Name
Phone*
Message

Go tour this home

713 Crossland DR