


REQUEST A TOUR If you would like to see this home without being there in person, select the "Virtual Tour" option and your agent will contact you to discuss available opportunities.
In-PersonVirtual Tour

Listed by Nancy Drabekof Berkshire Hathaway HomeServices Chicago
-
Est. payment /mo
New
1012 Harris RD Grayslake, IL 60030
4 Beds
2.5 Baths
2,325 SqFt
UPDATED:
Key Details
Property Type Single Family Home
Sub Type Detached Single
Listing Status Active
Purchase Type For Sale
Square Footage 2,325 sqft
MLS Listing ID 12783477
Bedrooms 4
Full Baths 2
Half Baths 1
Year Built 2004
Annual Tax Amount $12,975
Tax Year 2025
Lot Dimensions 50 x 100
Property Sub-Type Detached Single
Property Description
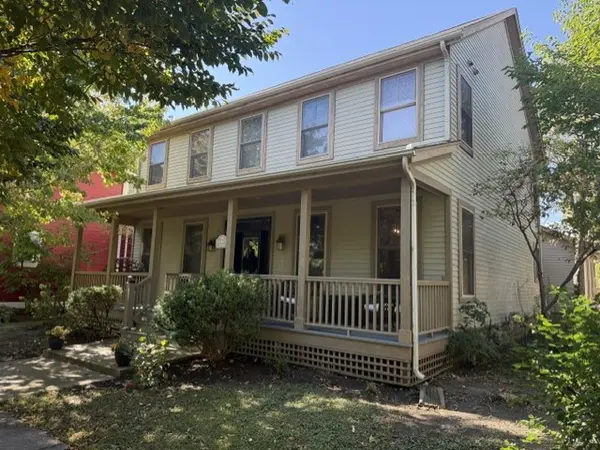
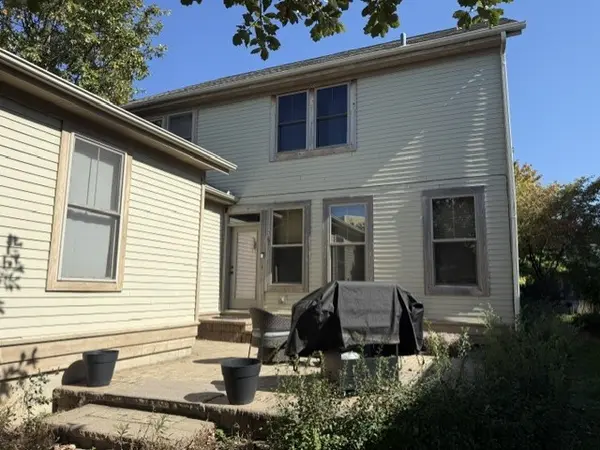
2 Story farmhouse style with picturesque setting. Well maintained home with numerous upgrades including kitchen, flooring, windows, interior painting, new lighting on 1st floor, new furnace and a/c, newer appliances. Welcoming aesthetic that blends rustic charm with everyday utility. Prairie Crossing is an award winning, first in the nation conservation community with over 10 miles of trails playgrounds, open space and a small lake with beach and dock. Opportunities for a healthy outdoor lifestyle. Showings will start end of October.
Location
State IL
County Lake
Rooms
Basement Unfinished, Full
Interior
Heating Natural Gas
Cooling Central Air
Flooring Hardwood
Fireplace N
Laundry Main Level
Exterior
Garage Spaces 2.0
View Y/N true
Roof Type Asphalt
Building
Story 2 Stories
Foundation Concrete Perimeter
Sewer Public Sewer
Water Public
New Construction false
Schools
School District 79, 79, 127
Others
HOA Fee Include None
Ownership Fee Simple

© 2026 Listings courtesy of MRED as distributed by MLS GRID. All Rights Reserved.