

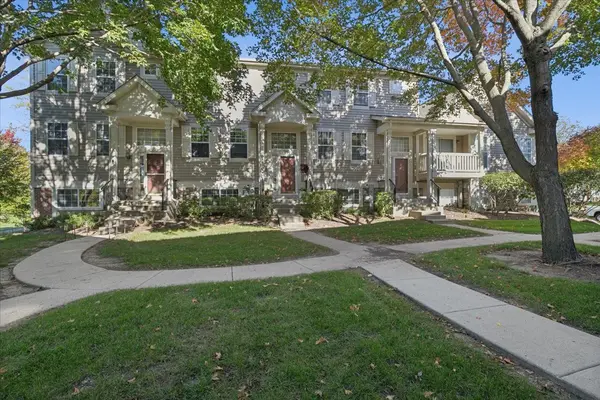
1107 Manchester CIR, Grayslake, IL 60030
See all 26 photos
1107 Manchester CIR, Grayslake, IL 60030
REQUEST A TOUR If you would like to see this home without being there in person, select the "Virtual Tour" option and your agent will contact you to discuss available opportunities.
In-PersonVirtual Tour
$ 280,000
Est. payment /mo
Save
New

1107 Manchester CIR Grayslake, IL 60030

2 Beds

2.5 Baths

1,542 SqFt


UPDATED:

Key Details

Property Type Townhouse

Sub Type Townhouse-2 Story

Listing Status Active

Purchase Type For Sale

Square Footage 1,542 sqft

Price per Sqft $181

MLS Listing ID 12781876

Bedrooms 2

Full Baths 2

Half Baths 1

HOA Fees $291/mo

Year Built 1994

Annual Tax Amount $6,770

Tax Year 2025

Lot Dimensions 25X60

Property Sub-Type Townhouse-2 Story

Property Description

Located in the desirable College Trail Subdivision, this wonderful end-unit townhome with an open concept, offers an abundance of natural light, 2 bedrooms, 2.5 baths, lower level, and a 2-car garage. Ideally situated near a park and Rollins Savanna Forest Preserve, you are in walking distance to scenic walking and biking trails. Step inside this freshly painted home to find LVP flooring and a spacious living and dining room combination, perfect for entertaining. Flooring has recently been replaced throughout the home. The kitchen features towering cabinetry with so much storage, granite countertops, SS appliances, a NEW refrigerator, and a NEWER dishwasher. A generous island provides the perfect gathering spot, while access to the deck makes grilling or relaxing with your favorite beverage easy. Upstairs, the spacious primary suite offers ample closet space and a private full bath with a NEW vanity. The second bedroom is just as large featuring plenty of closet space, with a second full bath featuring a NEW vanity. The versatile lower level is ideal for a home office, recreation room, another bedroom, or exercise space. Additional storage beneath the stairs and in the garage adds everyday convenience. Updates include 2 upstairs bathroom vanities, flooring, refrigerator (2026), dishwasher (2025), garage door opener (2026), and furnace (2018). Close to shopping, restaurants, the train, and the community college, this move-in-ready home is a must-see!

Location

State IL

County Lake

Area Gages Lake / Grayslake / Hainesville / Third Lake / Wildwood

Rooms

Basement Finished, Partial

Interior

Interior Features Granite Counters

Heating Natural Gas, Forced Air

Cooling Central Air

Flooring Laminate

Equipment Ceiling Fan(s)

Fireplace N

Appliance Range, Microwave, Dishwasher, Refrigerator, Washer, Dryer

Exterior

Exterior Feature Balcony

Garage Spaces 2.0

Roof Type Asphalt

Building

Lot Description Common Grounds

Dwelling Type Attached Single

Building Description Aluminum Siding,Vinyl Siding, No

Story 2

Sewer Public Sewer

Water Public

Structure Type Aluminum Siding,Vinyl Siding

New Construction false

Schools

School District 46 , 46, 127

Others

HOA Fee Include Insurance,Exterior Maintenance,Lawn Care,Snow Removal

Ownership Fee Simple w/ HO Assn.

Special Listing Condition None

Pets Allowed Cats OK, Dogs OK


Midwest Real Estate Data (MRED) IDX
Listed by Susan Dunnigan of  @properties Christie's International Real Estate 

GET MORE INFORMATION

Name
Phone*
Message

Go tour this home

1107 Manchester CIR